Jasper
24 Months
2022
Architectural Design, Home Construction, Site Consultation
A coastal home built to hold its ground against wind, salt, and sun — without sacrificing warmth or beauty on the inside.
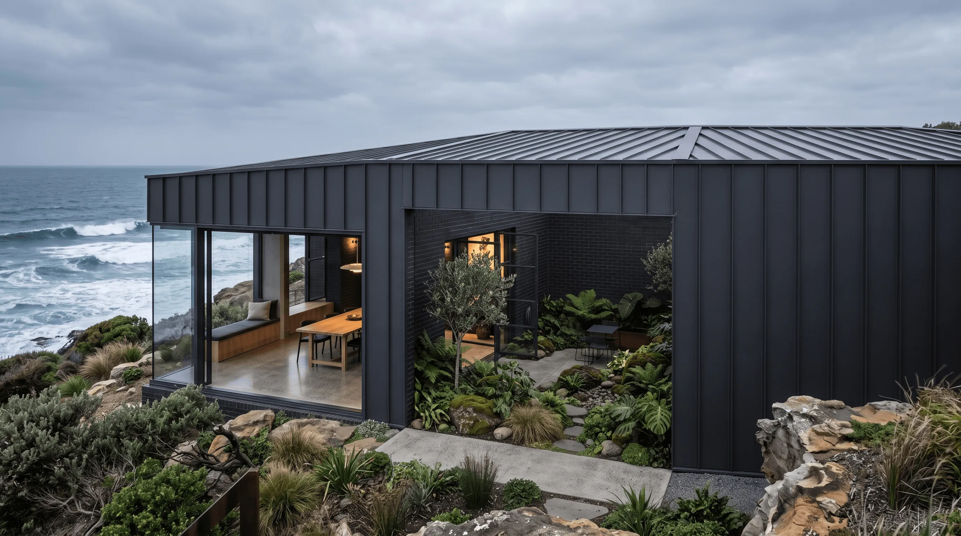
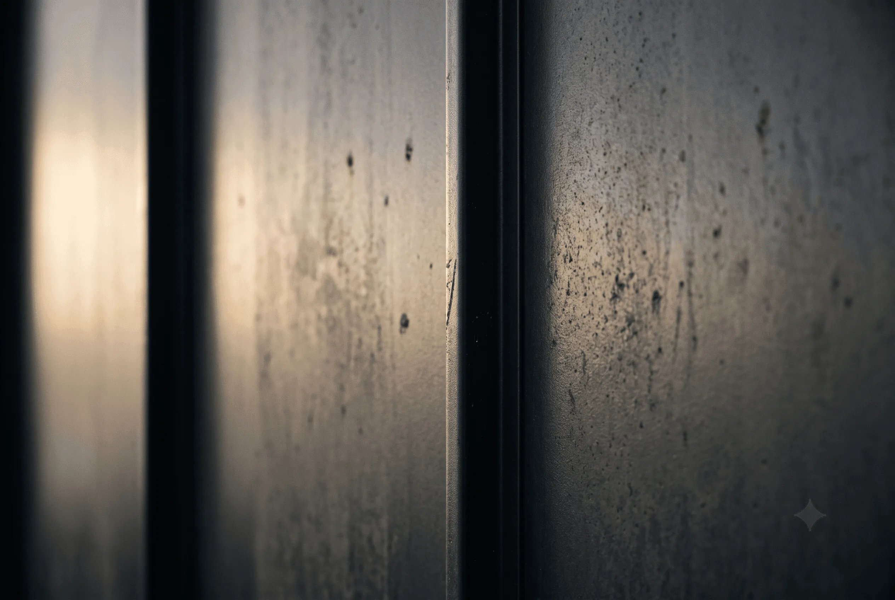
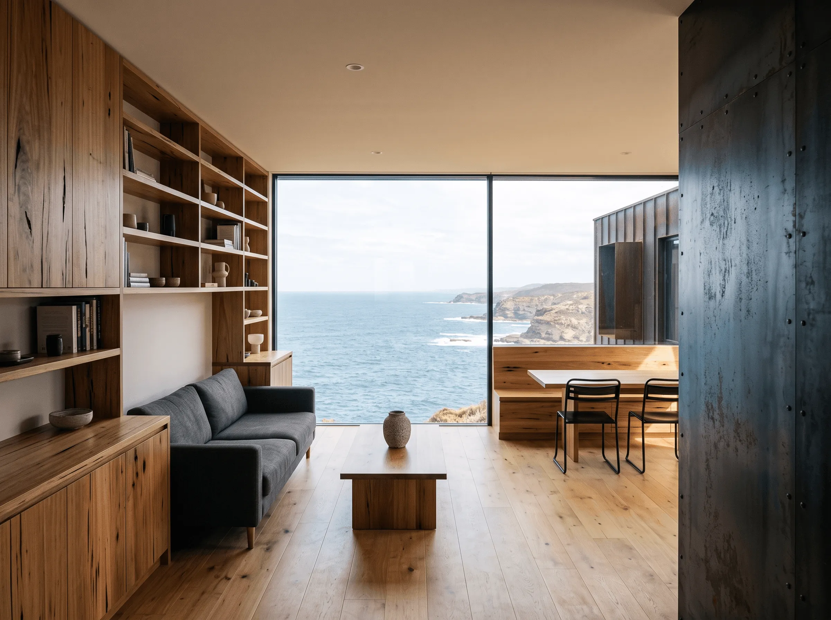
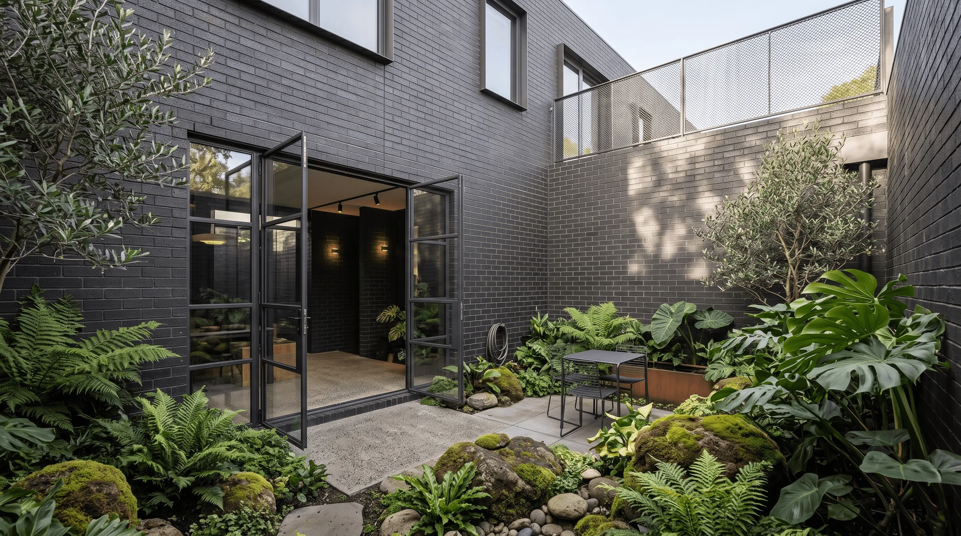
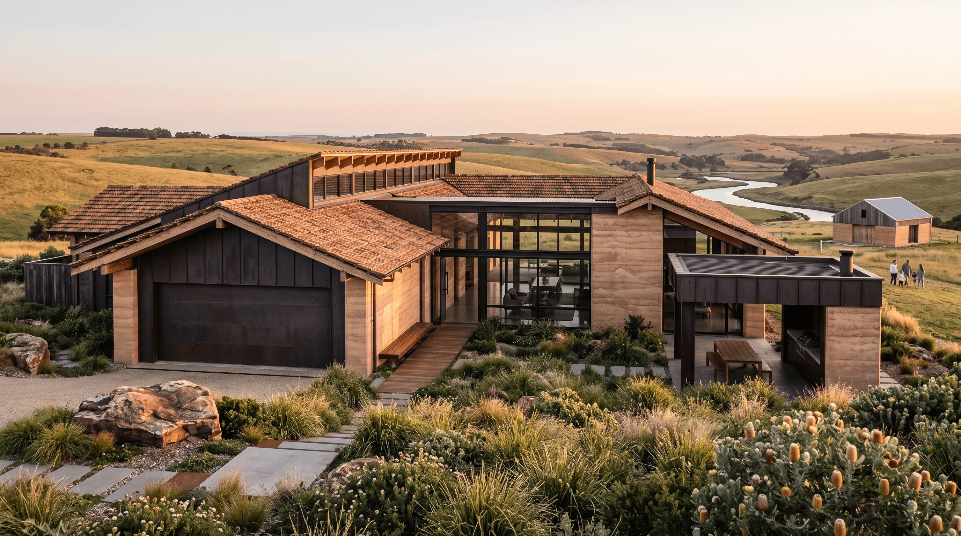
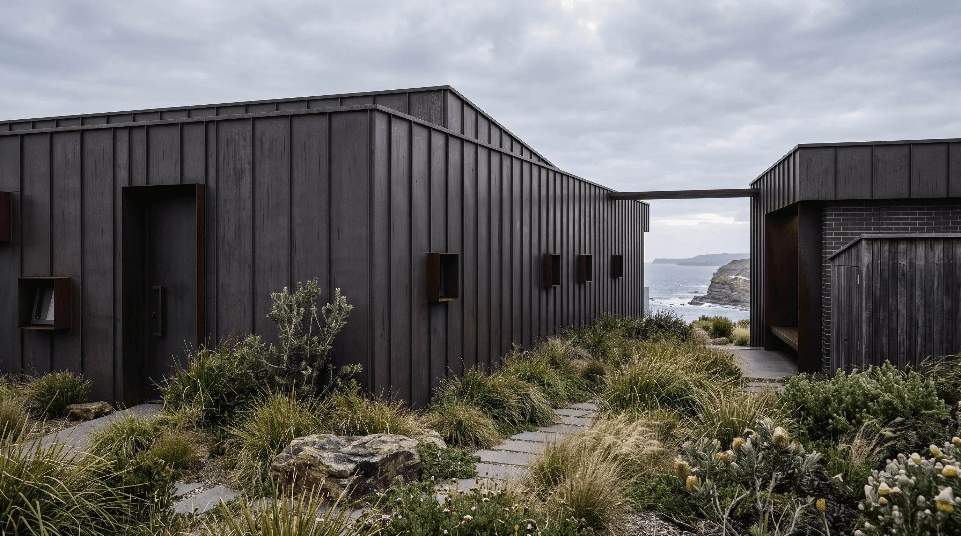
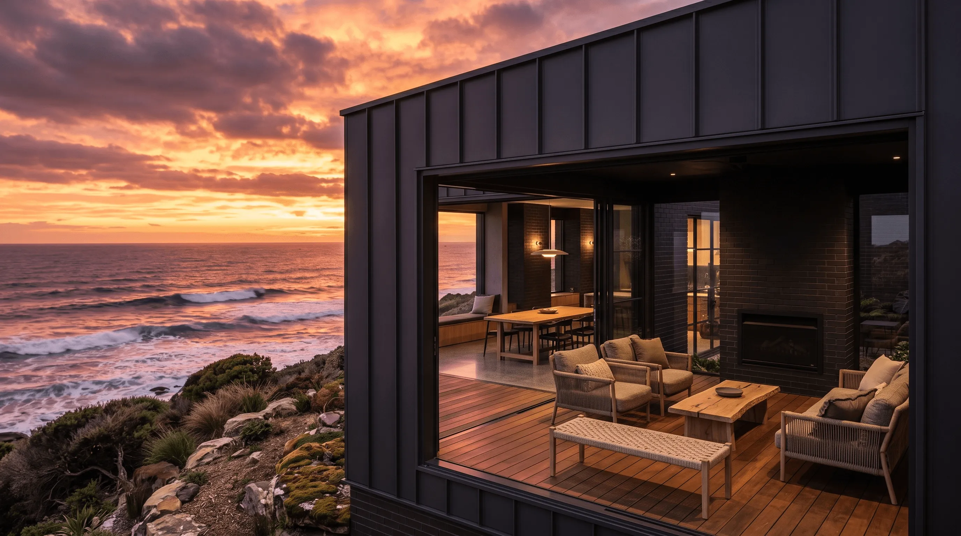
Jasper was designed for an exposed coastal site where wind, salt, and sun all needed to be taken seriously from the first sketch. The home is anchored by a low, robust form clad in standing-seam metal — chosen specifically for its resistance to coastal weathering and its low long-term maintenance. Internally, the plan opens generously to ocean views on the western edge while remaining enclosed and protected on the windward side, creating a building that genuinely understands its environment rather than fighting it. A deep covered terrace mediates between the harsh exterior conditions and the calm interior, giving the family a usable outdoor space year-round regardless of weather. Natural materials — spotted gum decking, raw blackbutt joinery, and locally quarried stone — bring warmth against the more industrial cladding palette. Jasper is proof that coastal homes don't need to compromise on either durability or beauty.