Mango
18 Months
2023

Architectural Design, Home Construction, Interior Direction
A tight inner-city block where the garden came first. A double-height home that proves you don't need width to build something generous.
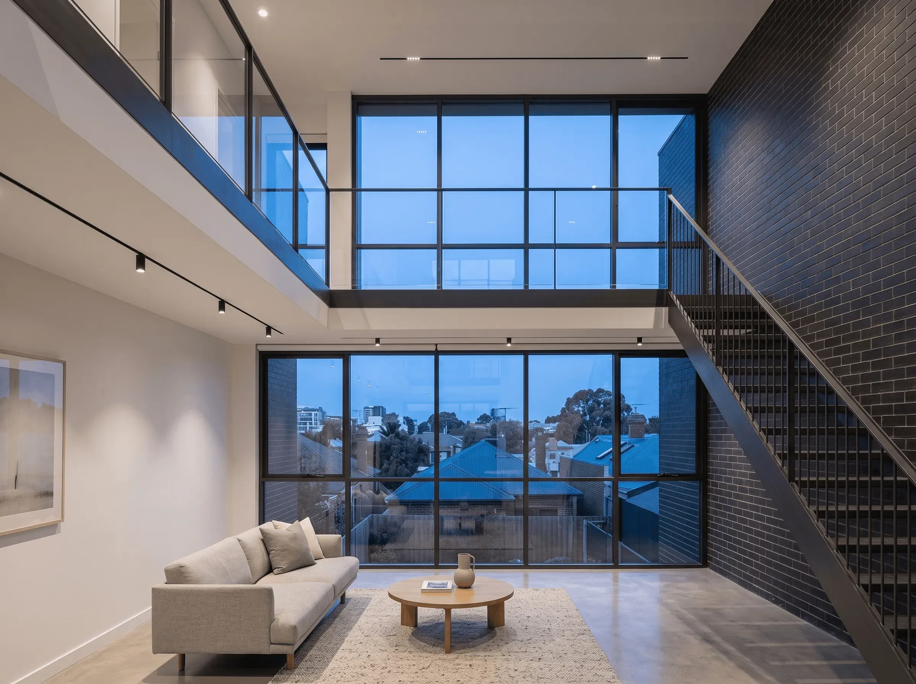
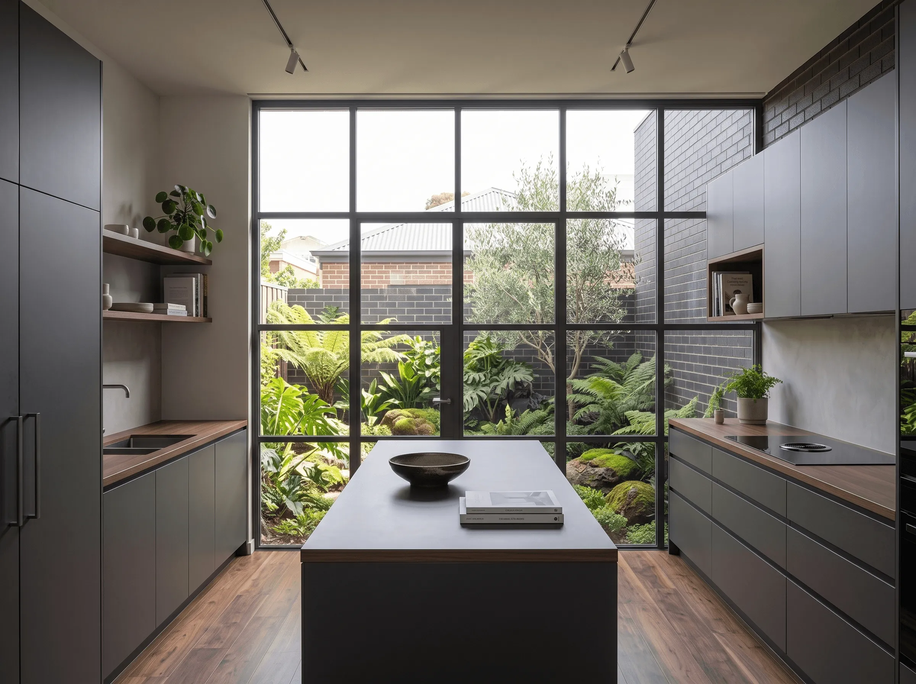
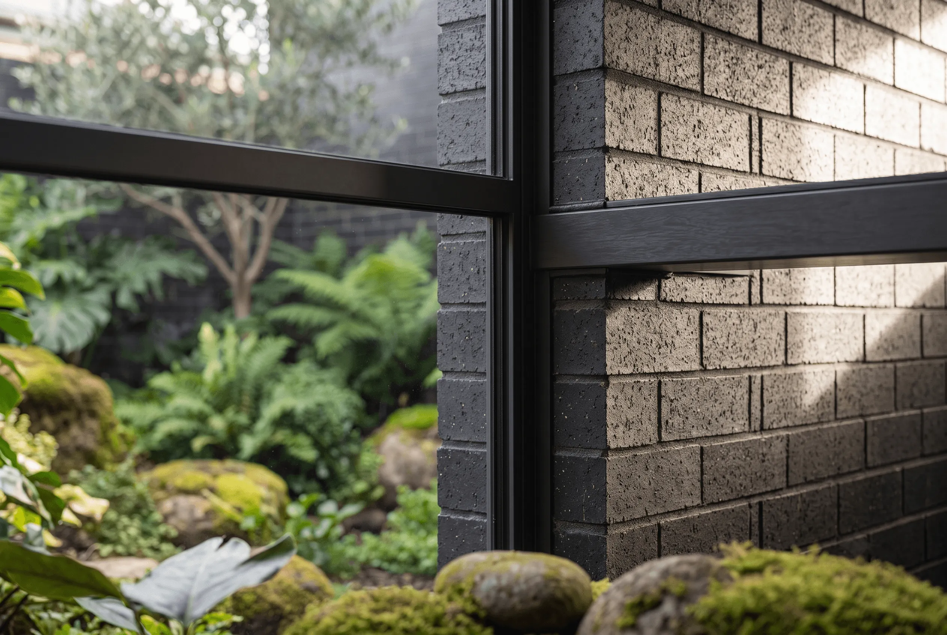
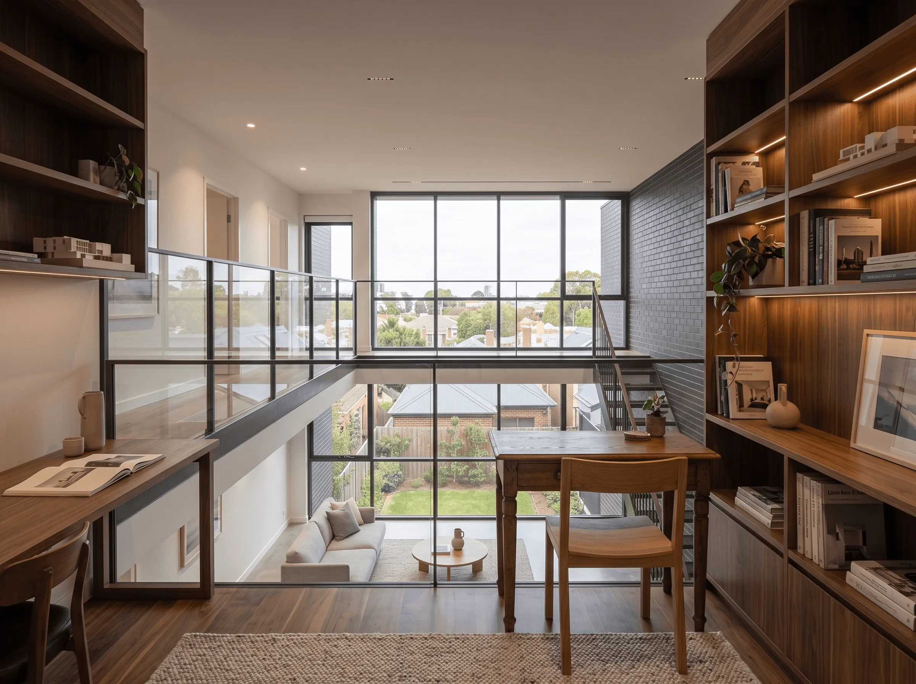
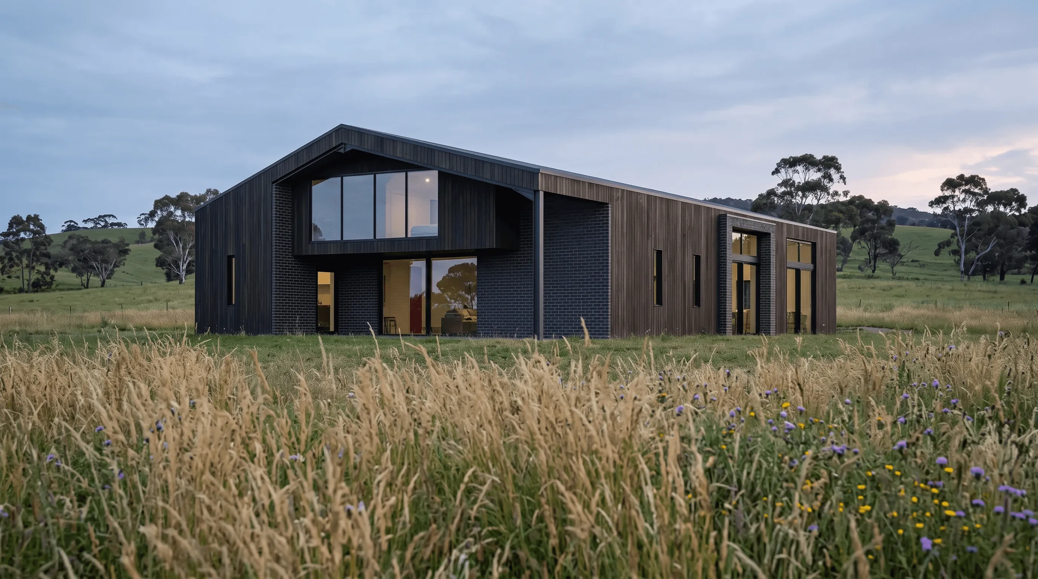
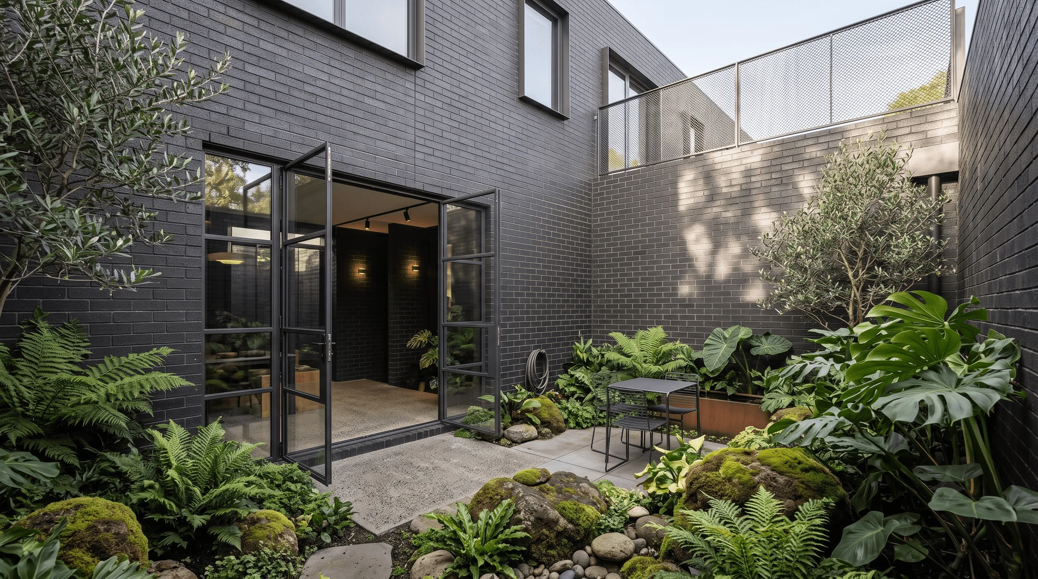
Mango sits on a tight inner-city block where the clients' single non-negotiable was garden space — a rarity at this scale. Rather than maximising floor area, we deliberately reduced the building footprint to preserve a generous north-facing garden, then designed the home to wrap around and frame it from every key room. A double-height living space anchors the plan, with a mezzanine study overlooking the garden below. The material strategy is restrained and consistent: a single charcoal brick used across both the exterior and select interior walls creates a sense of continuity between inside and out. Steel-framed glazing throughout maximises the garden connection while keeping sightlines clean. This is a home that proves you don't need a large block to build something generous — you need the discipline to prioritise what actually matters.