Sapphire
6 Weeks
2026
Architectural Design, Home Construction, Landscape Coordination
A home designed around a central courtyard for a family of five warm, durable, and built to absorb real family life without ever feeling chaotic.
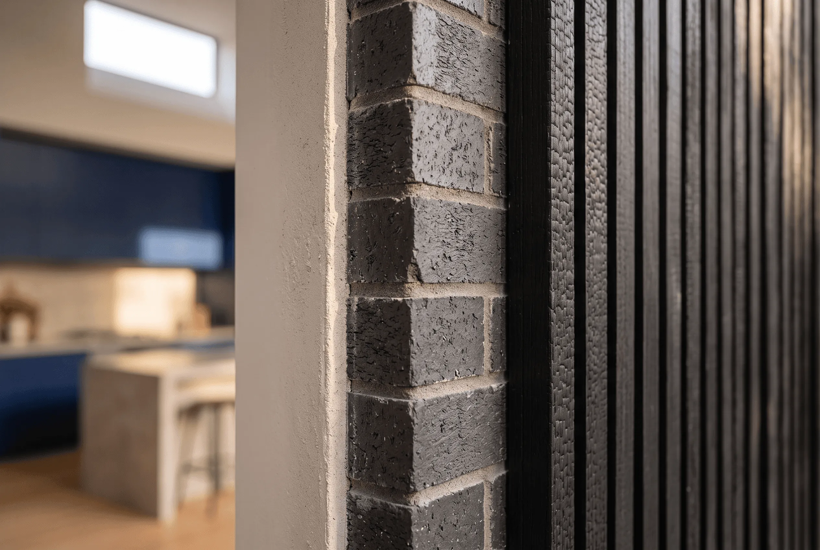
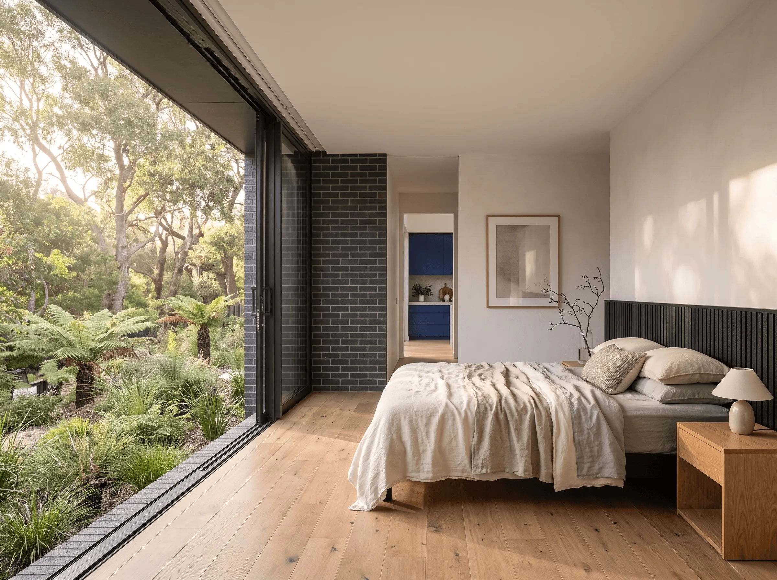
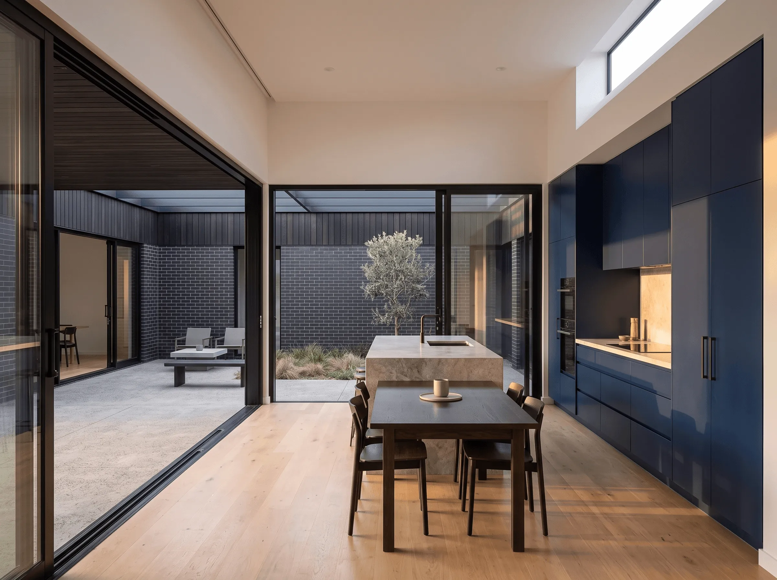
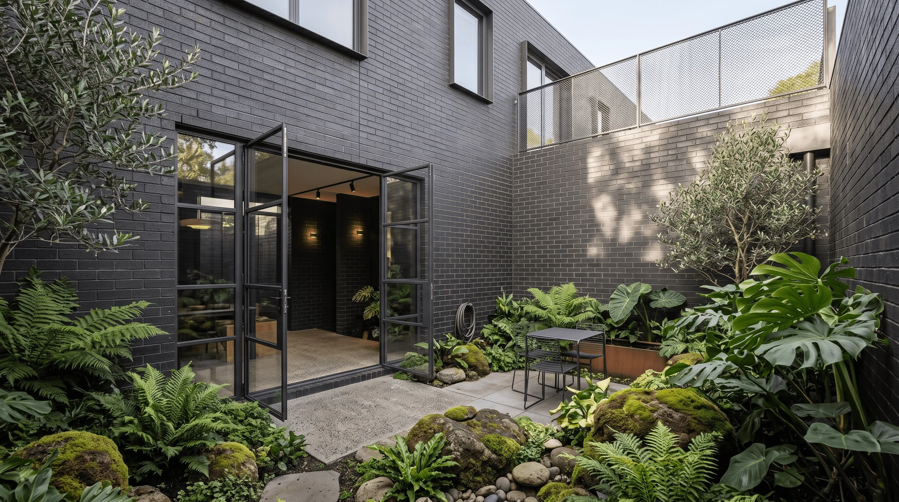
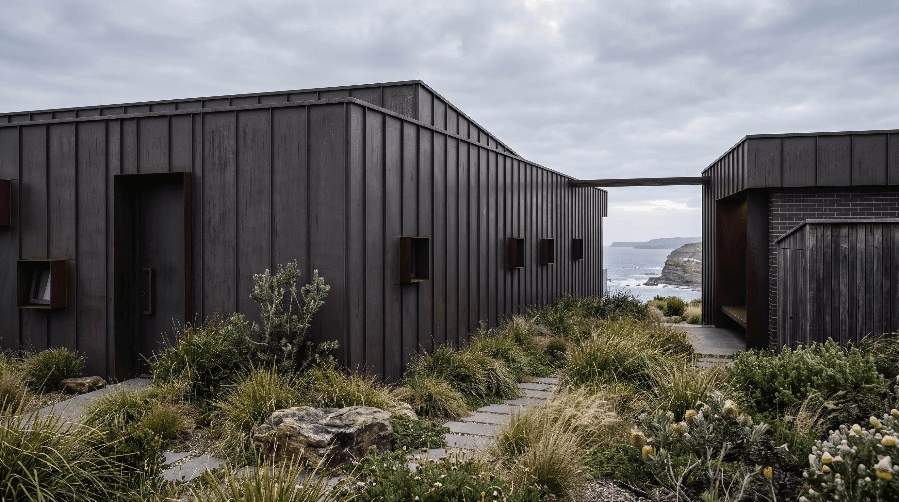
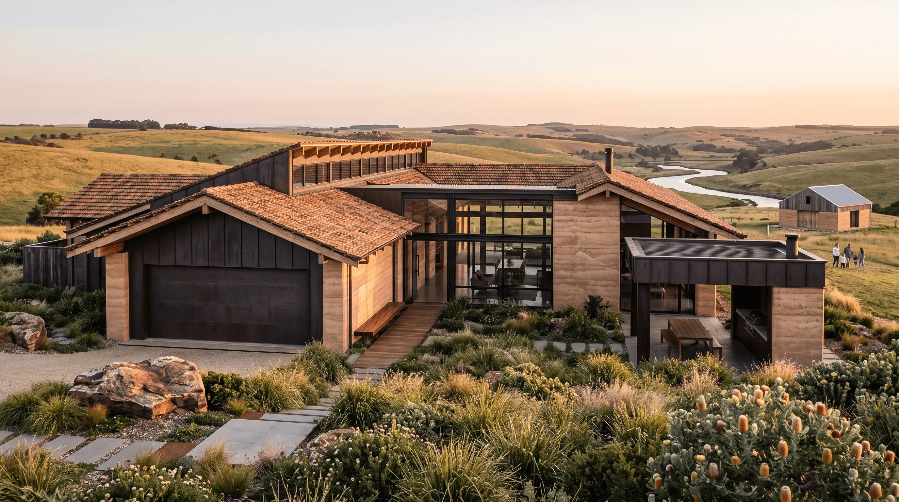
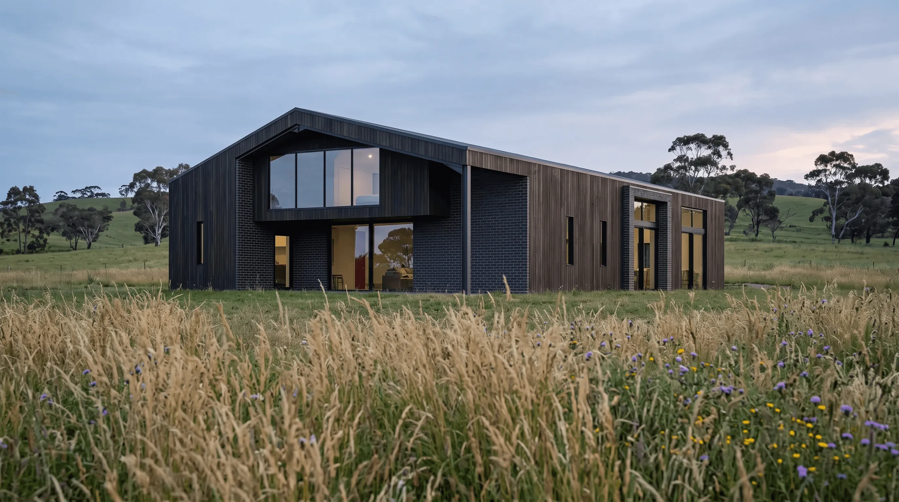
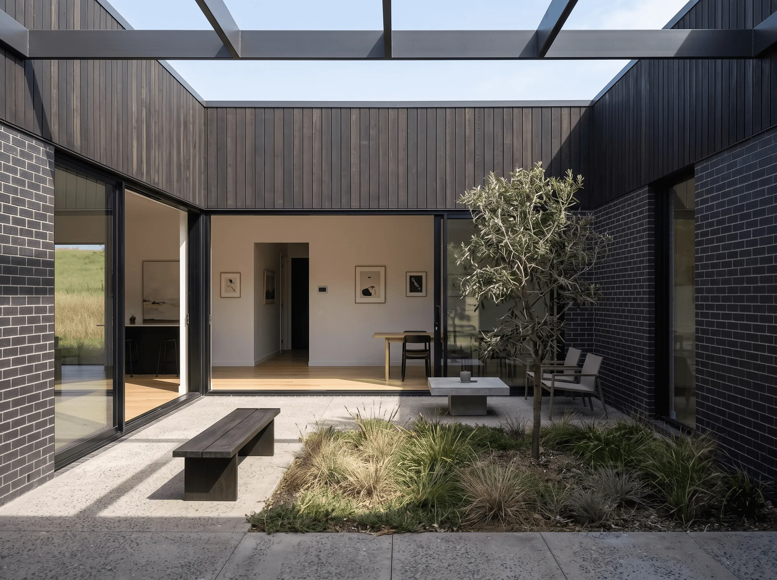
Sapphire began with a simple brief from a young family of five: a home that could absorb chaos without feeling chaotic. Set on a generous suburban block in the northern suburbs, the design organises itself around a central courtyard that draws light and air into every room, regardless of the time of day. Bedrooms wrap the quiet northern edge of the block, while the living, kitchen, and dining spaces open fully onto a covered outdoor room that functions as a genuine extension of the home rather than an afterthought. Material choices lean warm and forgiving — brushed brick, blackened timber battening, and a soft limewashed render that will weather gracefully over decades. Internally, durable engineered oak floors and a robust stone benchtop were selected specifically for a household with three children and two dogs. The result is a home that looks considered without feeling precious — built to be lived in fully, not just photographed once.