Lindale Residence
20 Months
2023
Architectural Design, Heritage Renovation, Home Construction, Interior Direction
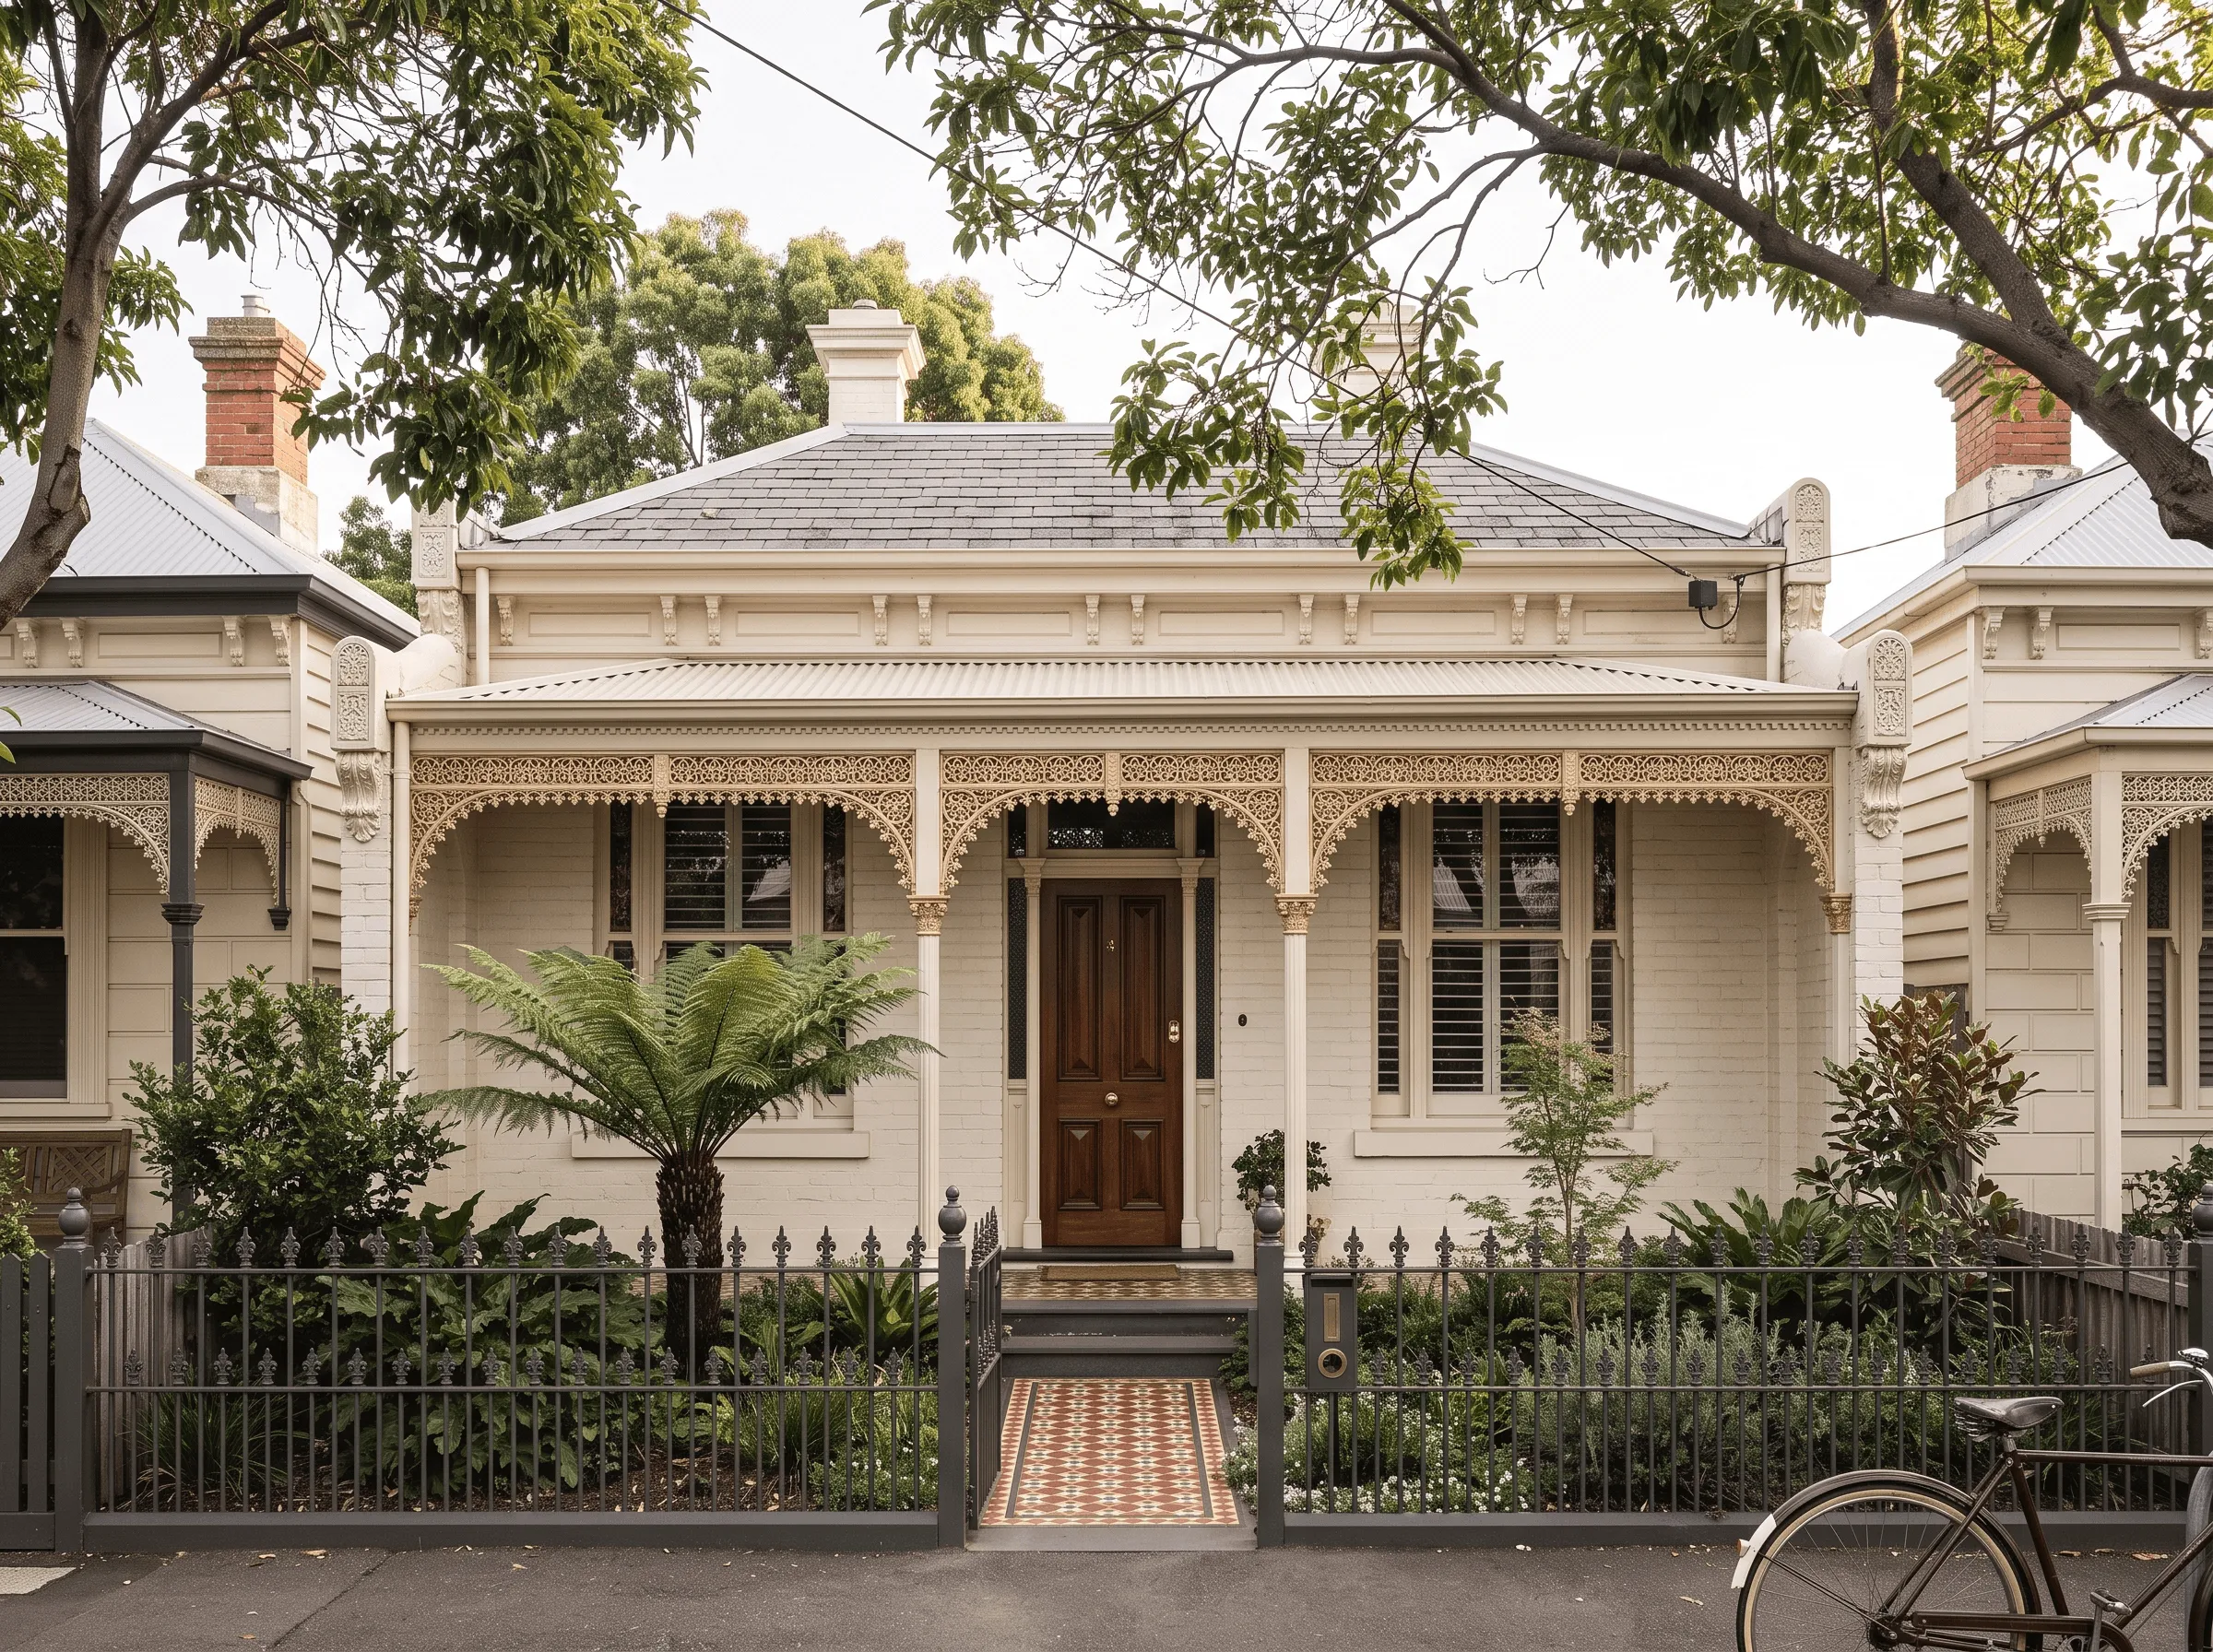
A heritage cottage restored at the front, transformed at the rear — a clear and honest conversation between two eras of architecture on the same block.
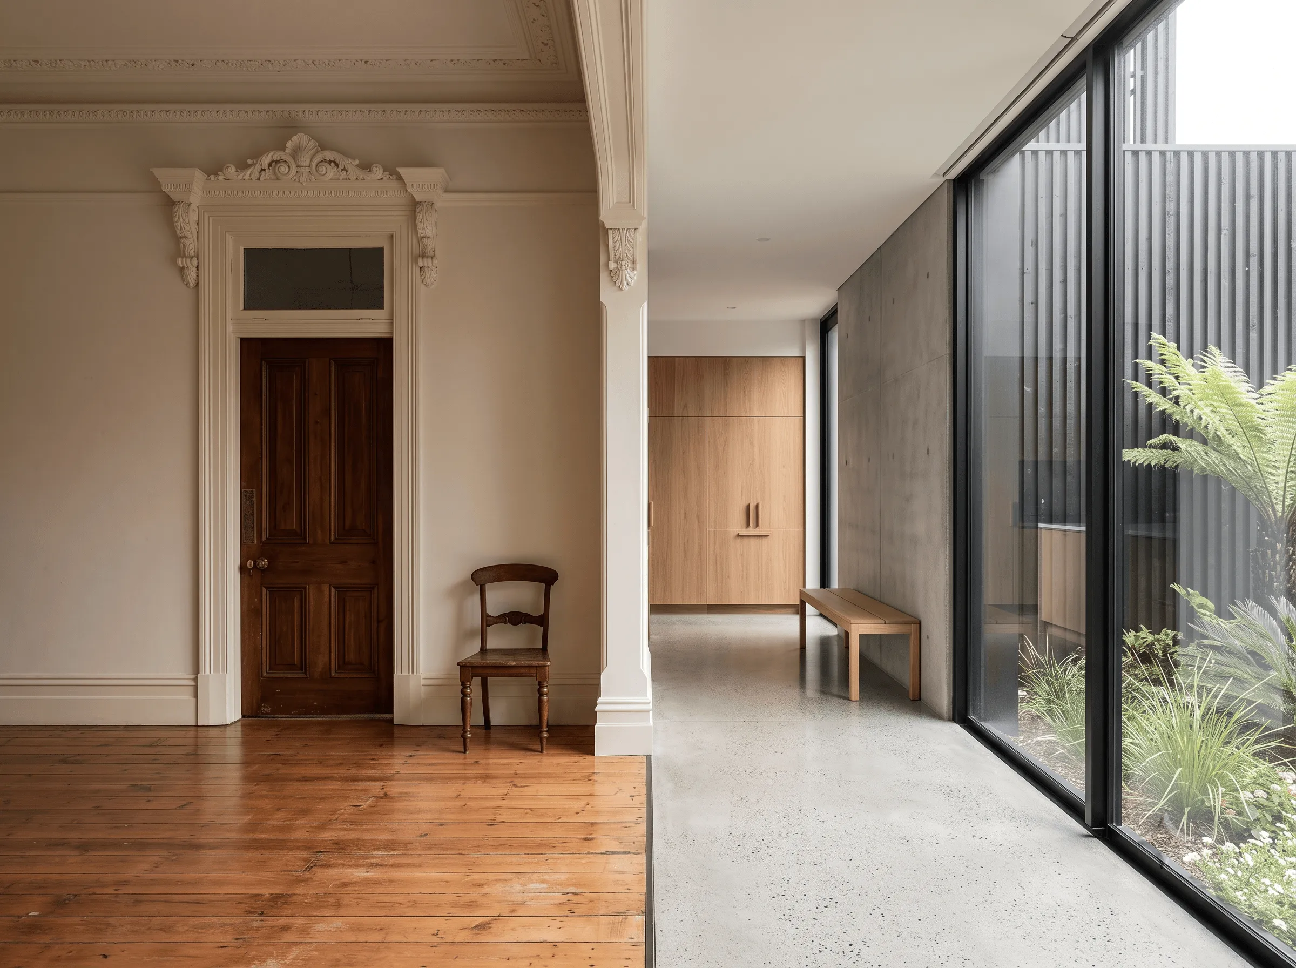
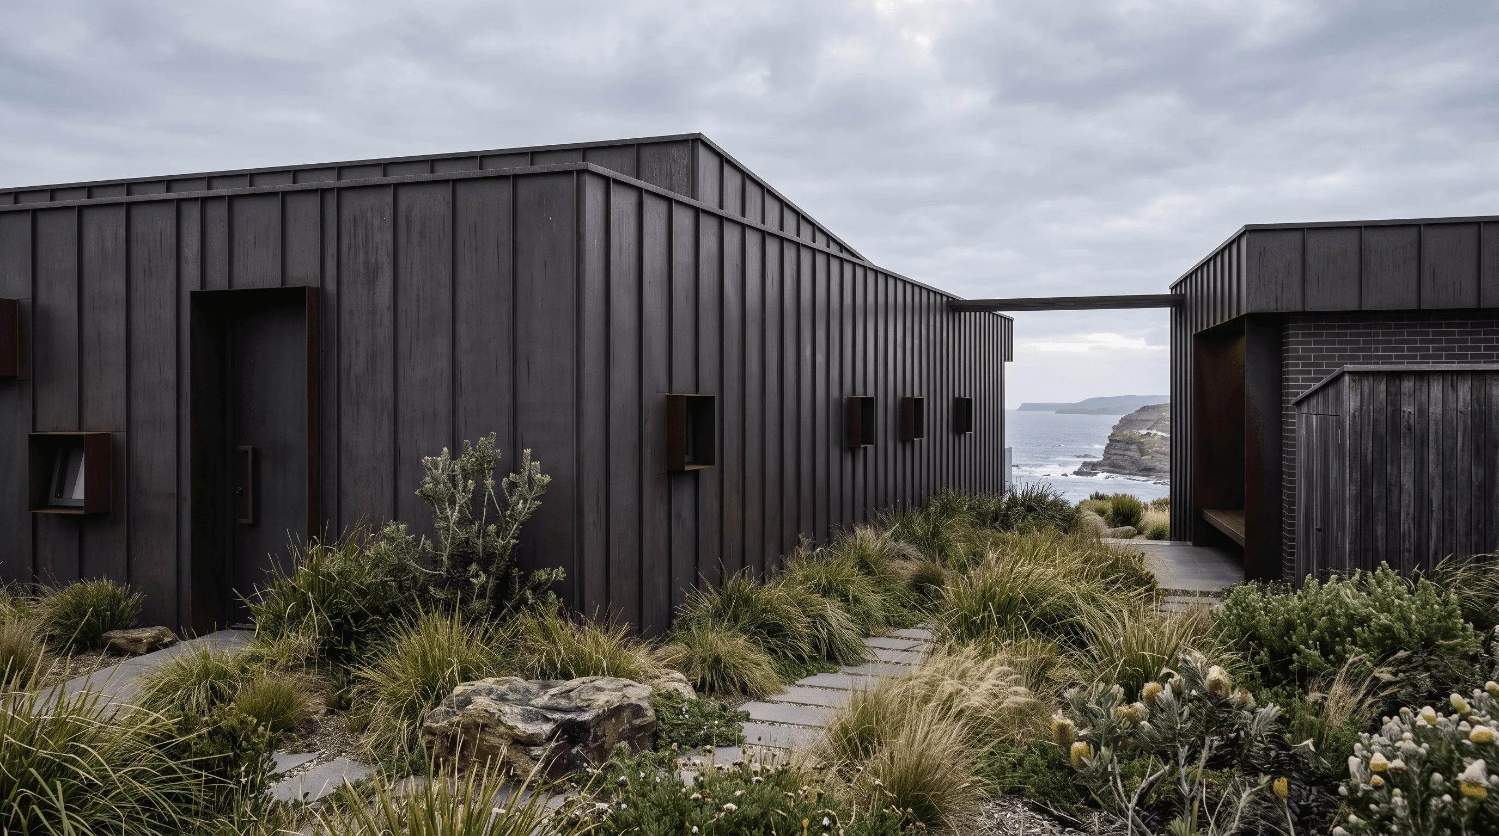
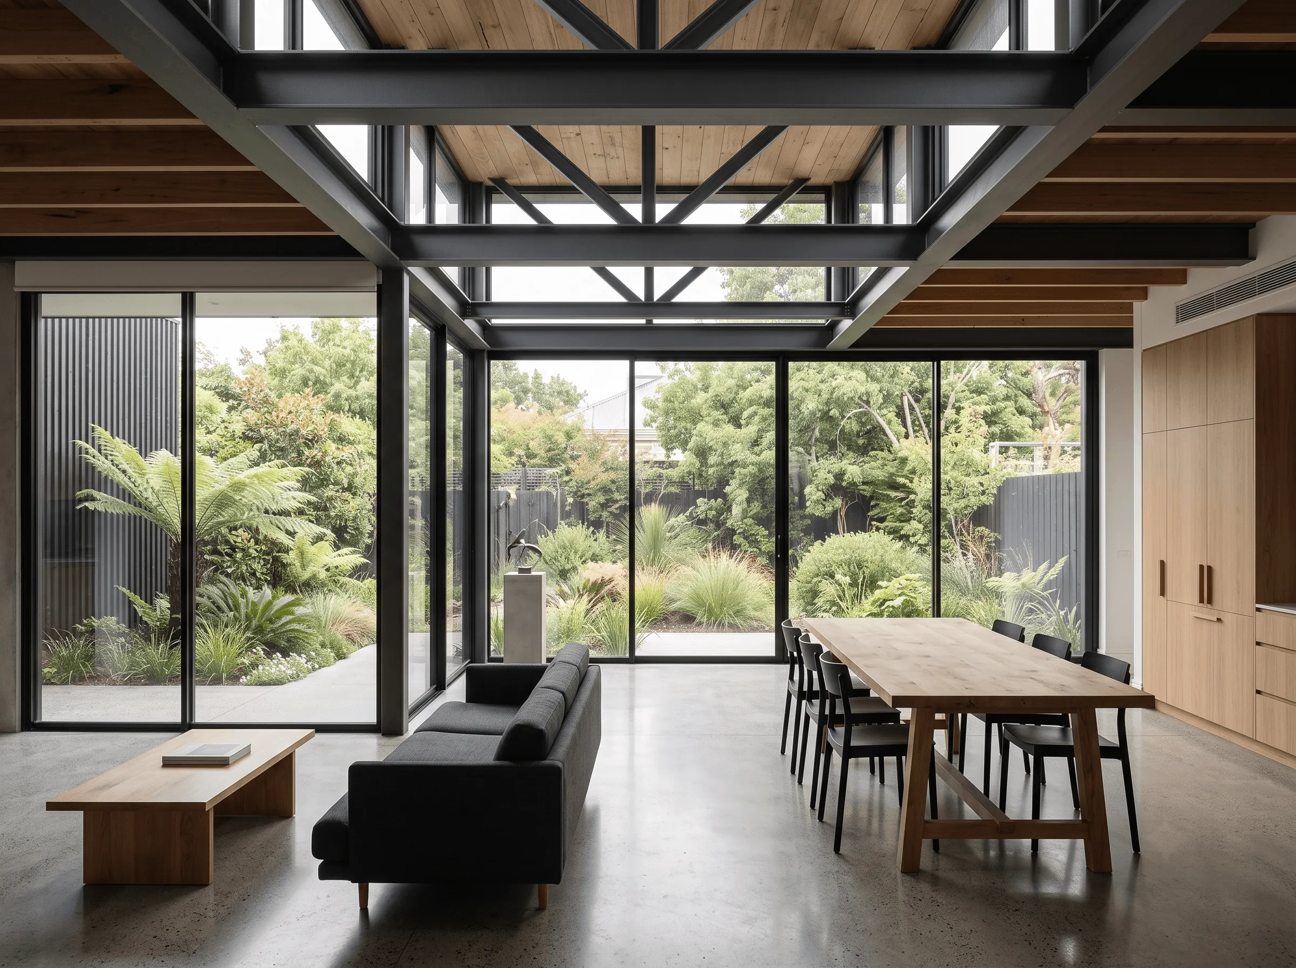
Lindale Residence sits on a heritage-overlay block in an established inner suburb, requiring a sensitive response to a streetscape of century-old worker's cottages. Rather than reproducing pastiche heritage details, we chose to preserve and restore the original cottage facade in full, then build a contemporary two-storey addition set back and subtly lowered behind it — a clear, honest distinction between old and new that respects both eras on their own terms. The addition is clad in dark vertical timber battening that recedes visually from the street while opening generously to a rear garden and pool. Inside, the journey from old to new is marked deliberately: original timber floors and high ornate ceilings in the front rooms give way to polished concrete, exposed steel beams, and full-height glazing in the new living wing. Lindale Residence shows that heritage constraints, properly understood, can produce more interesting architecture than a blank canvas ever could.